
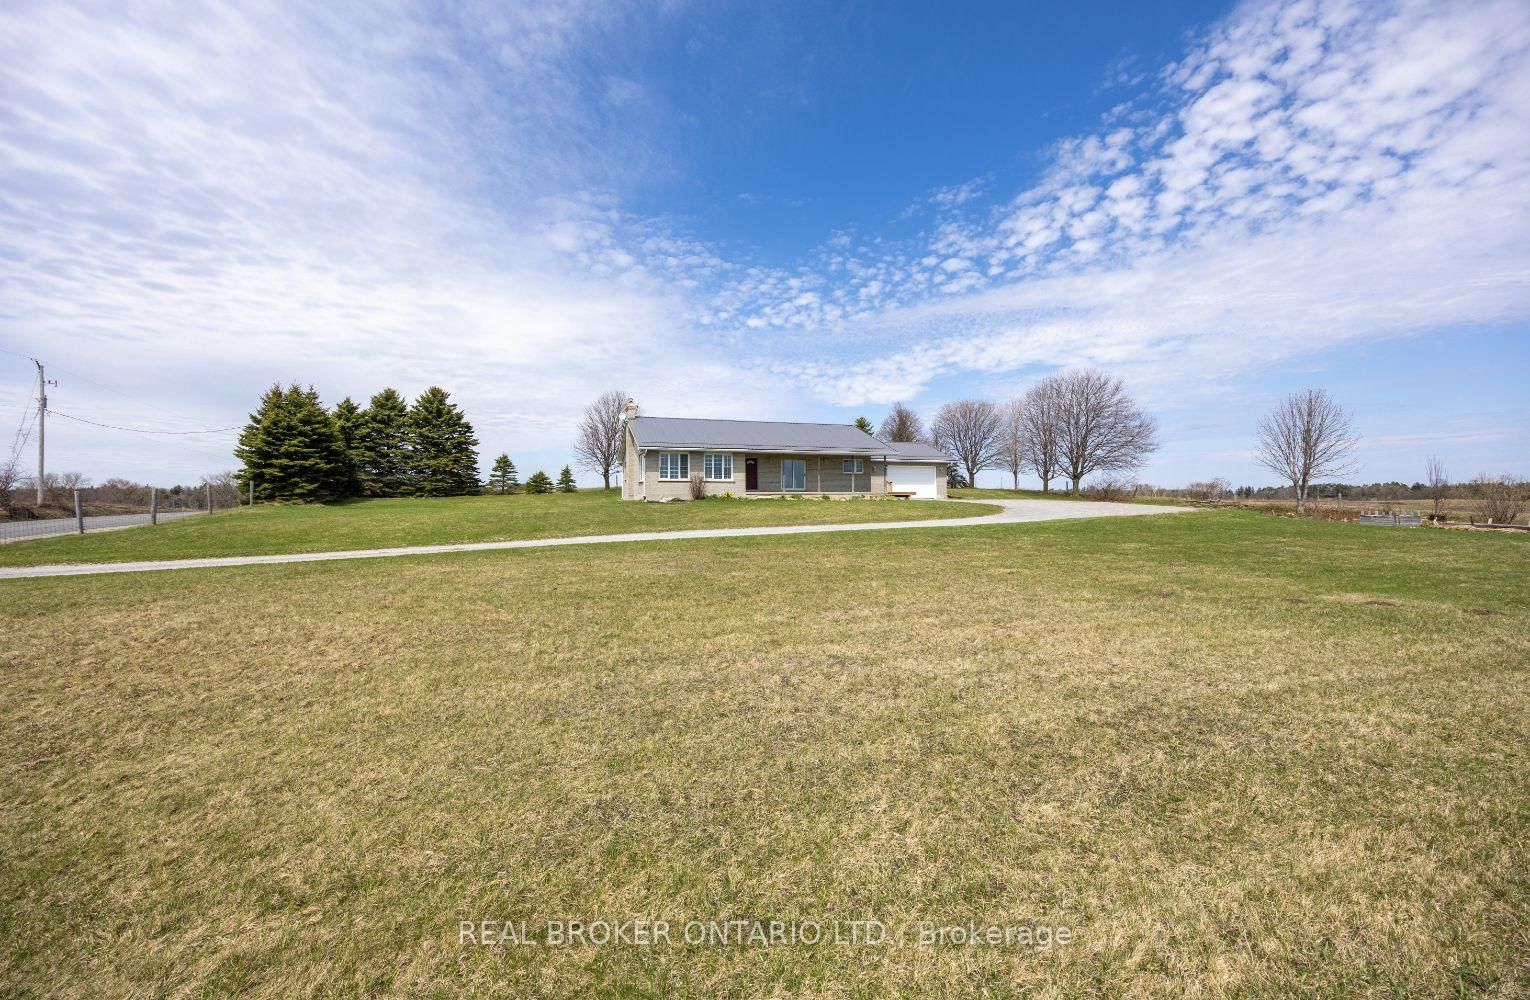
<-- style PDP --> 3591 Proutt Road, Scugog - Detached for sale for $939,000
  • for sale

3591 Proutt Road

Scugog, Ontario, L0B 1L0 - Rural Scugog

$939,000

  • Neighbourhood

    Rural Scugog

  • Major Intersection

    Proutt Rd/Regional Rd 57 North

  • Listed Since: 69 day(s)

  • Last update: 9 day(s) ago

Overview

  • Property Type

    Detached, Bungalow

  • Bedrooms

    3

  • Bathrooms

    2

  • Basement

    Part Fin

  • Kitchen

    1

  • Total Parking

    10 (2 Attached Garage)

  • Lot Size

    128.22x330 (Feet)

  • Taxes

    $5,907.17 (2025)

  • Type

    Freehold

Property Description

Property description for 3591 Proutt Road, Scugog

Welcome to your perfect blend of peaceful country living and modern upgrades. Situated on a beautiful .97 Acre lot, this spacious bungalow offers privacy, functionality, and incredible space for hobbyists, families, or anyone dreaming of a small homestead lifestyle. For those interested in sustainable living or hobby farming, the property also includes a greenhouse and chicken coop, offering the perfect set-up for gardening, fresh eggs, and a self-sufficient lifestyle. This charming 3 bedroom bungalow has had substantial upgrades done over the years. The main living areas feature elegant hardwood flooring throughout the living room, dining room, family room, and sunroom, creating a warm and inviting atmosphere with plenty of natural light. It has a beautiful renovated kitchen designed for both everyday living and entertaining and 2 renovated bathrooms. The bedrooms, hallway and kitchen have been newly upgraded with durable vinyl plank flooring. Step outside and the possibilities truly expand. This property provides ample space for outdoor living, gardening, and recreation, while hobbyists and tradespeople will appreciate the impressive 30 ft x 40 ft steel workshop which has its own furnace & water tank. It also has heated flooring just requiring hook up. Ideal for equipment storage, ATV's, snowmobiles or projects that require extra space. With plenty of space to grow, work, and enjoy the outdoors, this property offers a rare opportunity to enjoy privacy, practicality, and modern comfort all in one place. This property is located approximately 10 minutes to the Quaint Town of Port Perry which offers all the amenities - great restaurants, shops and public beach. A list of all renovations & updates is attached. Solar panels are owned and generate income through Hydro One.

Listed by COLDWELL BANKER - R.M.R. Real Estate

  • MLS #

    E13132870

  • Sq. Ft

    1500-2000

  • Sq. Ft. Source

    MLS

  • Lot Irregularities

    n/a

  • Year Built

    Available Upon Request

  • Pool

    None

  • Drive

    Circular

  • Garage

    Attached, 2 spaces

  • Total Parking

    10

  • Family Room

    Y

  • Den

    Y

  • Exterior

    Board & Batten

  • Fireplace

    N

  • Roof

    Asphalt Shingle

  • Foundation

    Block, Stone

  • Elevator

    n/a

  • Water View

    n/a

  • Laundry Level

    n/a

  • Heat

    Forced Air

  • A/C

    Central Air

  • Water

    Well

  • Water Supply

    n/a

  • Sewers

    Septic

  • Central Vac

    N

  • Living

    7.8 x 4.57 ft Main level

    hardwood floor, Pot Lights, Combined W/Dining

  • Dining

    7.8 x 4.57 ft Main level

    hardwood floor, Pot Lights, Combined W/Living

  • Kitchen

    4.14 x 3.58 ft Main level

    Quartz Counter, Stainless Steel Appl, Vinyl Floor

  • Primary

    7.57 x 3.51 ft Main level

    W/W Closet, Laminate, L-Shaped Room

  • 2nd Br

    3.43 x 3.68 ft Main level

    Vinyl Floor, Double Closet

  • 3rd Br

    3.43 x 3.35 ft Main level

    Vinyl Floor, Double Closet

  • Family

    5.31 x 3.86 ft Main level

    B/I Bookcase, French Doors, hardwood floor

  • Sunroom

    4.34 x 3.53 ft Main level

    Hardwood Floor

  • Laundry

    3.48 x 2.64 ft Main level

    Porcelain Floor, Side Door

  • Foyer

    4.01 x 2.74 ft Main level

    Porcelain Floor

  • MLS #

    E13132870

  • Sq. Ft

    1500-2000

  • Sq. Ft. Source

    MLS

  • Lot Irregularities

    n/a

  • Year Built

    Available Upon Request

  • Pool

    None

  • Drive

    Circular

  • Garage

    Attached, 2 spaces

  • Total Parking

    10

  • Family Room

    Y

  • Den

    Y

  • Exterior

    Board & Batten

  • Fireplace

    N

  • Roof

    Asphalt Shingle

  • Foundation

    Block, Stone

  • Elevator

    n/a

  • Water View

    n/a

  • Laundry Level

    n/a

  • Heat

    Forced Air

  • A/C

    Central Air

  • Water

    Well

  • Water Supply

    n/a

  • Sewers

    Septic

  • Central Vac

    N

  • Living

    7.8 x 4.57 ft Main level

    hardwood floor, Pot Lights, Combined W/Dining

  • Dining

    7.8 x 4.57 ft Main level

    hardwood floor, Pot Lights, Combined W/Living

  • Kitchen

    4.14 x 3.58 ft Main level

    Quartz Counter, Stainless Steel Appl, Vinyl Floor

  • Primary

    7.57 x 3.51 ft Main level

    W/W Closet, Laminate, L-Shaped Room

  • 2nd Br

    3.43 x 3.68 ft Main level

    Vinyl Floor, Double Closet

  • 3rd Br

    3.43 x 3.35 ft Main level

    Vinyl Floor, Double Closet

  • Family

    5.31 x 3.86 ft Main level

    B/I Bookcase, French Doors, hardwood floor

  • Sunroom

    4.34 x 3.53 ft Main level

    Hardwood Floor

  • Laundry

    3.48 x 2.64 ft Main level

    Porcelain Floor, Side Door

  • Foyer

    4.01 x 2.74 ft Main level

    Porcelain Floor

Thinking of Selling?

Find Out Your Home’s Value in Today’s Market!

No Email or Signup is required to view your home estimate.

estimate your home value

Contact Manoj Kukreja

Sales Representative,
Century 21 People’s Choice Realty Inc.,
Brokerage
(647) 576 - 2100

Manoj profile avatar

Property History

Property history for 3591 Proutt Road, Scugog

This property has been sold 8 times before. Create your free account to explore sold prices, detailed property history, and more insider data.

Sign In / Register

Inventory Graph

10 9 8 7 6 5 4 3 2 1 0 10+ Months of inventory SELLER'S Market BALANCED Market BUYER'S Market

Mortgage Calculator

This data is for informational purposes only.

Mortgage Payment per month

Principal Amount

Interest

Total Payable

Amortization

Amortization

Closing Cost Calculator

This data is for informational purposes only.

Closing Cost Total for this property

Total Cash flow for purchasing this property

Down Payment(%)*
Additional information

Provincial Land Transfer Tax

Ontario Land Transfer Tax Rebate

Toronto Land Transfer Tax

Toronto Land Transfer Tax Rebate

PST on CMHC Insurance Premium

Lawyer Fees

$2,825

Government Registration Fee's

$164

Title Insurance

Closing Cost Total

Total Cash flow for purchasing this property

Provincial Land Transfer Tax

Ontario Land Transfer Tax Rebate

Toronto Land Transfer Tax

Toronto Land Transfer Tax Rebate

PST on CMHC Insurance Premium

Lawyer Fees

$2,825

Government Registarion Fee's

$164

Title Insurance

Down Payment(%)*

* A down payment of less than 20% is permitted only for first-time home buyers purchasing their principal residence. The minimum down payment required is 5% for the portion of the purchase price up to $500,000, and 10% for the portion between $500,000 and $1,500,000. For properties priced over $1,500,000, a minimum down payment of 20% is required.

Thinking of Selling?

Find Out Your Home’s Value in Today’s Market!

No Email or Signup is required to view your home estimate.

estimate your home value

Contact Manoj Kukreja

Sales Representative, Century 21 People’s Choice Realty Inc., Brokerage
(647) 576 - 2100

Manoj profile avatar

Recent Sold Listings in Rural Scugog, Scugog

Popular Cities